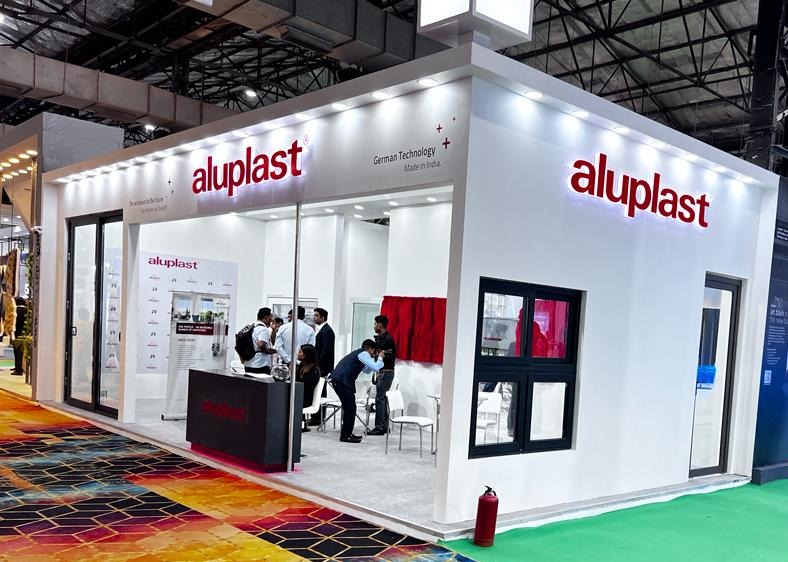
Mezzanine stand design in fair
Mezzanine Stand Design in Fairs, Expos and Exhibitions
At large fairs and exhibitions, when a brand needs more functional space within a limited floor area, a mezzanine stand can be a practical solution. By creating an additional level above the ground floor, separate spaces can be arranged for product display, client meetings, hospitality, and brand interaction. While preparing mezzanine stand design for a fair, it is not enough to focus only on appearance; structure, visitor movement, branding, and venue requirements must also be taken into account.
In good mezzanine stand planning, it is important to understand the company’s requirements from the beginning. What kind of products need to be displayed, how many visitors are expected, whether meeting space is needed, and what purpose the upper floor will serve—based on these questions, the entire concept can be developed.
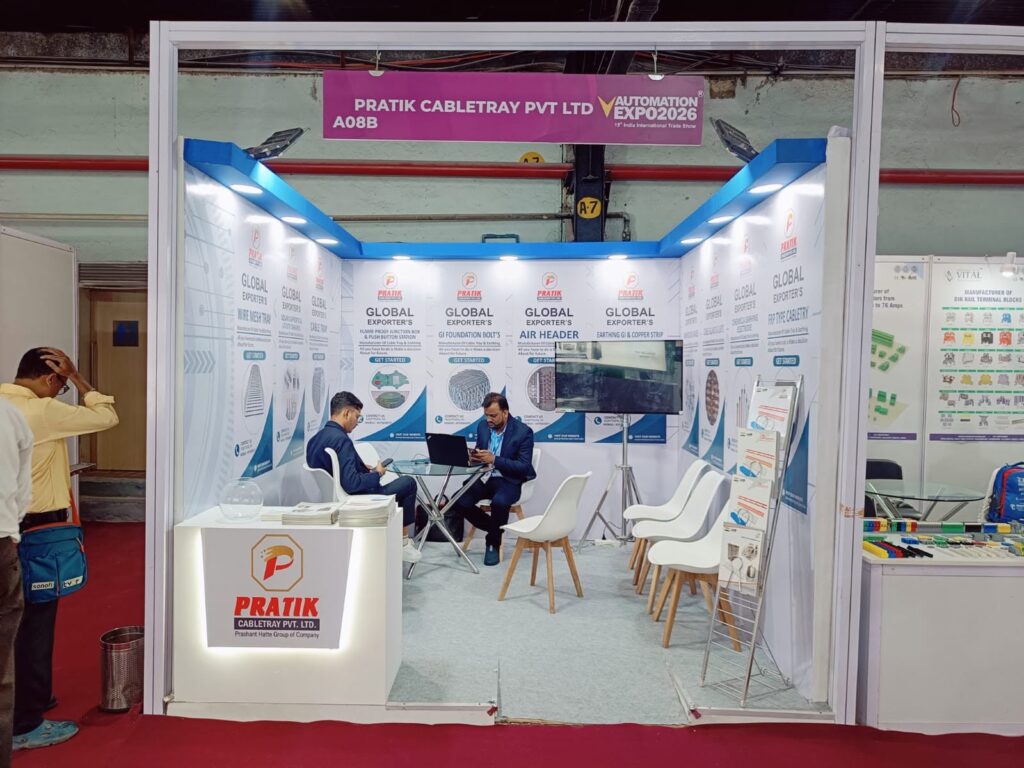
Stand Planning According to Business Requirements
Every company’s exhibition objective is different. Some brands need open product display, while others require a dedicated space for private meetings with distributors and business clients.
The ground floor can be used for reception, product demonstration, and visitor interaction. The upper level can be converted into a meeting room, lounge, discussion area, or hospitality section. In this way, different business activities can be organized within a single exhibition space.
Creative Design and 3D Visualization
It is very useful to properly visualize the design of a mezzanine structure before fabrication. In the 3D design, the staircase, upper floor, branding panels, product displays, furniture, and lighting placement can be viewed in advance.
3D visualization for mezzanine stand design in an expo helps the client understand how the final setup will look in the exhibition hall. If any changes are needed in the layout, they can be incorporated before fabrication begins.
The Mezzanine stand design in fair also includes the brand identity so that the stand does not merely appear large, but naturally connects with the company’s presentation style.
Custom Mezzanine Stand for Different Exhibitions
A customized mezzanine stand design in fair is prepared according to the company’s specific requirements. Product shelves, a reception desk, storage, meeting rooms, display screens, and branding structures can be arranged according to the available space.
In some projects, an open staircase and open upper deck work better, while some brands prioritize privacy. Therefore, the final layout should be decided by considering the exhibition space, visitor profile, and business objective.
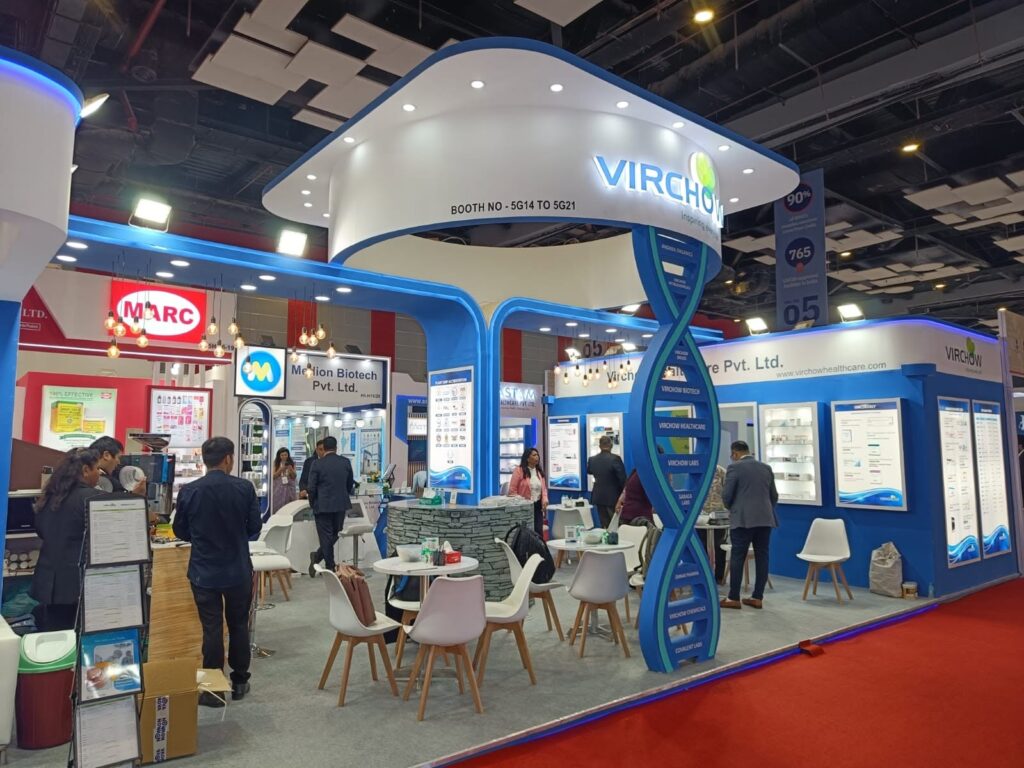
Exhibition Stall Fabrication
After the design is finalized, the fabrication stage begins. Since it is a multi-level stand, it may require more detailed execution planning than a standard stall.
Flooring, structural components, staircase, railings, ceiling elements, display units, and graphics are prepared according to the approved design. Material selection is also made in line with the project requirements so that the final setup is practical and visually consistent.
For mezzanine stand design in exhibitions, it is also essential for the fabrication team to be informed in advance about the venue’s technical guidelines and installation schedule.
Branding and Product Display
In an exhibition, the stand is the physical representation of the brand. Therefore, instead of adding branding later, it is better to make it part of the design stage itself.
The company logo, product visuals, messaging panels, illuminated graphics, and digital screens can be placed in suitable locations. On the ground floor, high-interest products can be displayed in visitor-facing areas, while the upper floor can be reserved for detailed presentations or business discussions.
Why Choose an Experienced Exhibition Stand Designer?
In a mezzanine project, understanding fabrication and installation is just as important as design. An experienced team can assess the exhibition space, suggest a practical layout, and coordinate the design with the venue requirements.
When working with an integrated team, communication between consultation, 3D design, fabrication, and installation remains more straightforward. This makes it easier to move the different stages of the project forward according to a common plan.
Our Process: From Concept to Installation
A professionally managed mezzanine project can be executed in different stages:
Consultation: First, the company’s exhibition requirements, available space, and objectives are understood.
3D Design: Next, the layout and visual concept are prepared so that the proposed stand can be previewed in advance.
Approval: Based on the client’s feedback, the design is finalized and execution requirements are determined.
Fabrication: The structure, graphics, furniture, and other components are prepared according to the approved design.
Installation: At the exhibition venue, the complete setup is assembled according to the planned schedule.
Event Ready Setup: In the final stage, branding, lighting, displays, and other details are checked to prepare the stand for the event.
Create a Stand That Works for Your Brand
The purpose of a mezzanine stand is not merely to display more structure at an exhibition. Its real value becomes evident when both the ground floor and the upper floor are used according to business requirements.
If your upcoming fair, expo, or exhibition project requires additional meeting space, product presentation, and strong brand visibility, then customized mezzanine planning can be considered. With the right design, detailed 3D planning, and organized fabrication, the available exhibition area can be transformed into a practical brand environment.